

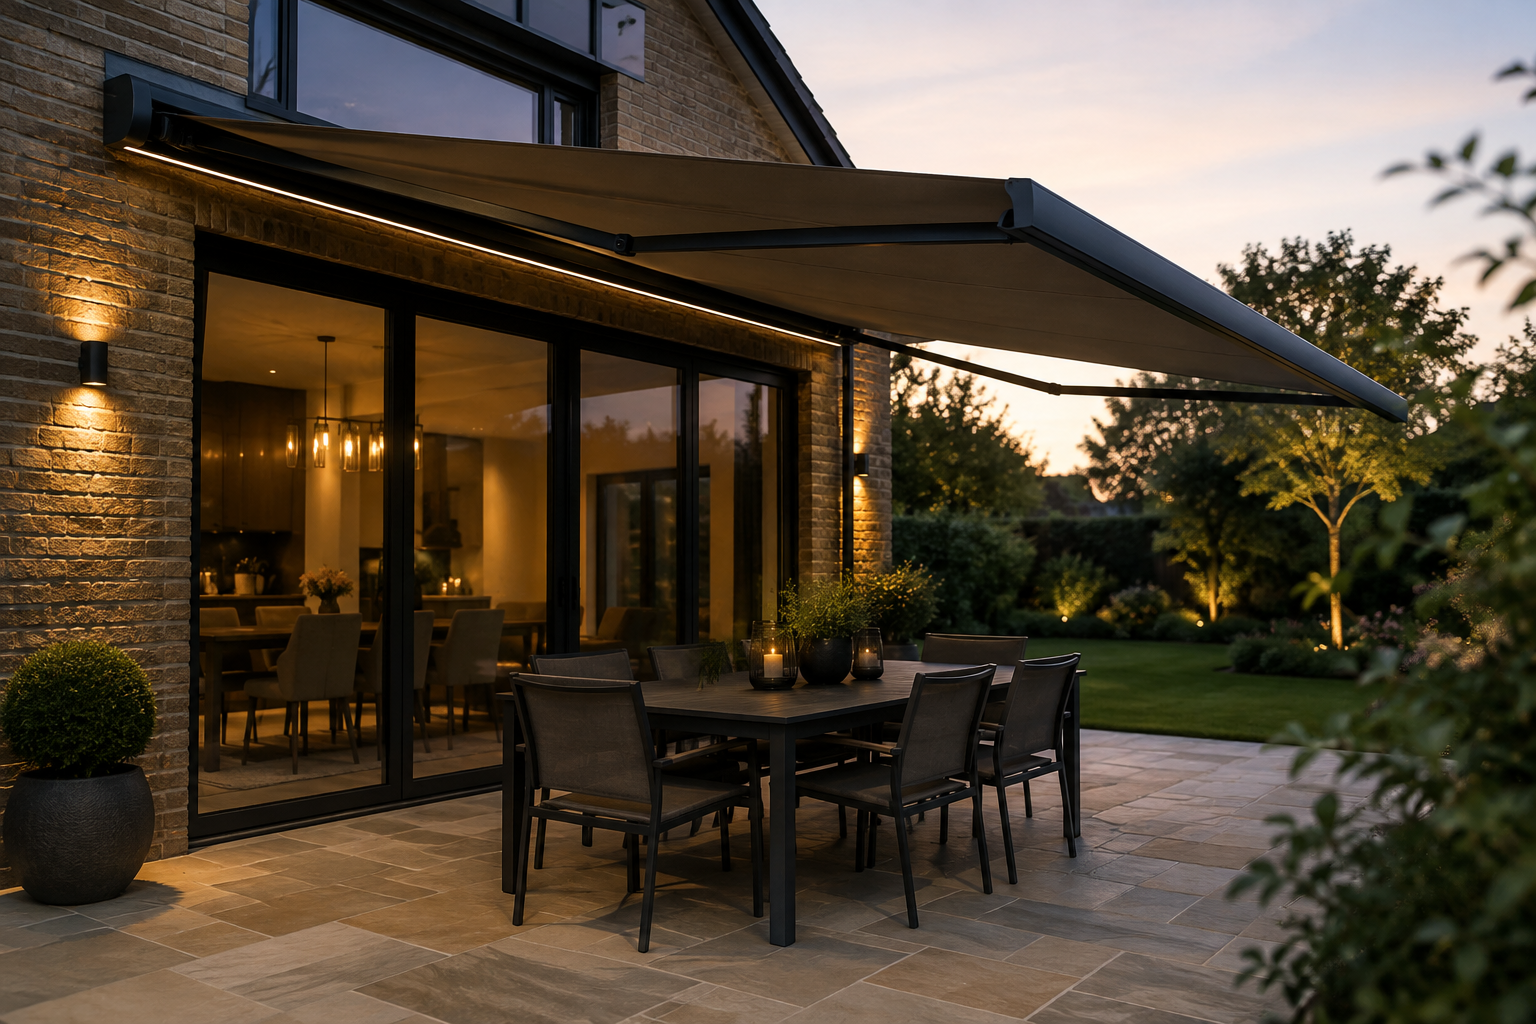
What Size Awning Do I Need for My Patio?
Most homeowners approaching an awning purchase have a rough idea of where they want it and roughly how it should look, but far less certainty about the actual dimensions involved. Do you need a 3m system, a 4m, a 5m, or something larger still? How far should it actually extend over the patio to be genuinely useful? These are entirely reasonable questions, and they are also more complicated than they first appear, because choosing the right awning is not simply a matter of measuring the patio and buying whatever fits.
The ideal size for a retractable awning depends on a combination of factors specific to your property and how you actually use the space beneath it. The width of the wall or property elevation available for fixing plays a part, as does the position of doors and windows, the depth of the patio itself, and which direction the garden faces. Mounting height affects how far the awning can usefully project, the amount of shade you actually want at different times of day matters more than raw coverage figures, and how you intend to use the space, whether for quiet morning coffee, family dining or entertaining, all shape what the right specification looks like. Even the architecture of the property itself plays a role, since an awning that is technically the correct size on paper can still look disproportionate or awkward if it has not been considered alongside the building it is attached to.
This guide works through each of these considerations in turn, giving you a genuinely useful understanding of awning width and projection, how orientation affects sizing decisions, what to think about above bifold and sliding doors, and how professional specification differs from simply picking the largest system that will physically fit. By the end, you should be well placed to have a genuinely informed conversation with an awning specialist, rather than guessing at a size and hoping it works.
What Do Awning Width And Projection Mean?
Before going any further, it is worth being precise about two terms that are very easy to confuse, because doing so is one of the most common mistakes homeowners make when researching awnings online.
Width refers to the horizontal measurement of the awning across the property, essentially how far it stretches from one side to the other when fully extended. Projection, on the other hand, refers to how far the awning extends outwards, away from the building, when it is fully opened. These two measurements describe entirely different dimensions of the same structure, and confusing them can lead to genuinely mismatched expectations. A 4m wide awning, for example, does not automatically provide 4m of projection, and the two figures are typically quite different from one another, depending on the specific system chosen.
This confusion is understandable, since awnings are often marketed and searched for using a single headline figure, such as a “4m awning” or a “5m awning”, without always making clear whether that number refers to width, projection, or occasionally both in the case of certain square or near square configurations. When researching sizes, it is worth actively separating these two questions in your own mind: how wide does the awning need to be to cover the relevant section of the property, and separately, how far does it need to project to create useful shade where people will actually be sitting.
How Wide Should My Awning Be?
The right width for an awning is best thought of in relation to the specific area you want it to cover, rather than as an arbitrary figure chosen in isolation. If the awning is being installed above French doors, a single set of patio doors, or a run of windows, the natural starting point is the width of that opening itself. However, awnings very often look more visually balanced, and provide more genuinely useful shade, when they extend a reasonable distance beyond the exact width of the doors or windows they are covering, rather than stopping precisely at the edges of the frame.
For larger openings, such as expansive sliding doors or full width bifold configurations, the same principle applies but at a correspondingly larger scale, and this is often where homeowners begin considering whether a single, wider system or a different configuration entirely might suit the property better. Where a terrace spans multiple windows, or where the desired shaded area is genuinely wide, the available wall space and suitable fixing points become just as important a consideration as the width you might ideally want, since the awning ultimately needs a structurally sound area to be mounted to.
It is worth resisting the temptation to settle on a specific universal width figure from an online guide and assume it will suit your property, since the appropriate width for a given awning genuinely depends on the specific opening being shaded, the available wall space, any structural constraints around fixing points, and the particular awning system under consideration, all of which vary meaningfully from one property to the next.
How Much Awning Projection Do I Need?
Projection is arguably the single most important measurement to get right, because it directly determines how far the resulting shade actually reaches onto your patio, and therefore whether the awning genuinely creates a usable, comfortable outdoor space or simply looks good when viewed from inside.
Getting projection right involves thinking about several interrelated factors together, rather than any single figure in isolation. The angle of the sun changes considerably depending on the time of day and the season, meaning the sun sits much higher in the sky at midday during summer than it does during early morning or evening, or indeed during the winter months. Your garden’s orientation affects which parts of the day bring the strongest, most direct sunlight, and therefore when shade genuinely matters most for how you use the space. The height at which the awning is mounted on the property also affects how its shade falls, since a higher mounting point generally requires greater projection to cast shade at ground level in the same position as a lower mounting point would. The pitch, or angle, at which the awning is set also plays a role in exactly where the leading edge of the shade falls at any given moment.
It is genuinely important to understand that greater projection does not automatically mean better performance. An awning that projects a considerable distance but has been mounted or angled in a way that does not correspond to where people actually sit, eat or relax will not deliver meaningfully better shade than a more modestly sized system that has been positioned correctly for its specific setting. The objective is not maximum projection for its own sake, but rather creating genuinely useful shade precisely where it is needed, whether that is directly outside a set of bifold doors, over a dining table positioned further out on the terrace, or across a wider seating area.
How Much Shade Will An Awning Actually Create?
It is worth being clear that the physical dimensions of an awning and the actual area of usable shade it creates throughout the day are not quite the same thing, and this distinction trips up more homeowners than you might expect.
Because the sun moves considerably higher in the sky around midday and sits much lower during the morning and early evening, the shadow cast by any fixed structure changes shape and position throughout the day, sometimes quite dramatically. An awning that provides excellent shade directly beneath it at midday during high summer may cast a noticeably different shadow pattern during a spring evening, simply because the angle of the sun has changed so significantly. This is precisely why choosing the largest awning available, on the assumption that bigger automatically means more shade in the areas that matter, is not always the most effective approach.
A proper shading assessment, carried out by someone who understands how sun angle, orientation, mounting height and projection interact on your specific property, is generally far more useful than working from generic sizing guides alone. This is one of the clearest reasons a professional site visit adds genuine value beyond simply taking a tape measure to the patio, since it allows a specialist to consider how shade will actually behave across your particular space throughout the seasons, rather than relying on assumptions that may not hold true for your specific orientation and layout.
Does The Direction My Garden Faces Affect Awning Size?
Orientation has a meaningful effect on how an awning should be specified, though it is worth saying clearly at the outset that neighbouring buildings, mature trees, boundary walls and the specific geometry of your own property can all significantly affect how much direct sunlight a garden actually receives, regardless of the compass direction it technically faces. With that caveat in mind, orientation remains a genuinely useful starting point for thinking about awning size and positioning.
South Facing Gardens
South facing gardens in the UK typically receive strong, sustained sunlight through the middle of the day and into the afternoon, particularly during spring and summer. This tends to make external shading genuinely valuable for managing both comfort and solar gain into the house itself, and homeowners in this position often find that adequate projection, positioned to provide shade during the hours when the sun sits highest and most directly overhead, becomes a particularly important consideration.
West Facing Gardens
West facing gardens tend to experience their strongest sunlight later in the day, often during the afternoon and into the early evening, when the sun sits at a notably lower angle in the sky. This lower angle means that projection and awning pitch become particularly important considerations, since shade needs to be positioned to counter sunlight arriving from a lower, more direct angle rather than from almost directly overhead.
East Facing Gardens
East facing gardens generally receive their strongest direct sunlight during the morning, with conditions typically becoming more shaded as the day progresses into the afternoon and evening. For households that particularly value outdoor space during morning hours, whether for breakfast or simply enjoying an early coffee outside, this orientation still benefits meaningfully from thoughtfully positioned shade during that specific part of the day.
North Facing Gardens
North facing gardens typically receive less direct, intense sunlight overall compared with other orientations, though this does not mean an awning offers no benefit. Weather protection remains genuinely useful regardless of orientation, allowing outdoor space to be used more comfortably during light rain or overcast conditions, and many homeowners with north facing gardens still value an awning for the flexibility and weather resilience it provides, even where intense solar shading is a somewhat lower priority than it might be for a south or west facing space.
What Size Awning Do I Need Above Bifold Doors?
Large glazed openings have become a defining feature of many modern UK homes and extensions, with bifold and expansive sliding door configurations increasingly common as households look to blur the boundary between indoor and outdoor living space. External shading is particularly valuable outside these kinds of openings, since large areas of glass can allow considerable solar gain into the house during warmer months, and an appropriately specified awning helps manage this while also creating a genuinely usable outdoor extension of the room immediately behind the glazing.
When considering awning sizing above bifold or large sliding doors, several factors specific to this kind of installation are worth thinking through carefully. The overall width of the door run itself is the natural starting point, though as discussed earlier, extending a reasonable distance beyond the doors themselves often produces a more balanced and genuinely useful result than stopping precisely at the door frame. Clearance above the doors needs to be considered carefully, ensuring the awning cassette and mounting brackets do not interfere with the operation of the doors themselves or any existing guttering, lintels or architectural features. The specific mounting position matters considerably too, since fixing points need to correspond to structurally sound areas of the wall capable of supporting the system, particularly for larger, wider installations.
It is also worth thinking about how far the resulting shade needs to reach in relation to the glazing itself, since the primary purpose in many of these installations is managing solar gain into the room beyond the doors, alongside creating comfortable outdoor seating space. At the same time, many homeowners are keen to avoid excessively reducing natural light into open plan living spaces that rely heavily on that glazing, which is another reason projection and pitch need considered specification rather than simply choosing the maximum available extension. The overall architectural proportions of the extension also deserve attention, since a well specified awning above a bifold door installation should feel like an integrated, intentional part of the design rather than an awkward addition. Motorised retractable awnings are particularly well suited to this kind of application, allowing homeowners to adjust shade and light throughout the day at the touch of a button, in direct response to changing conditions.
What Size Awning Do I Need For An Outdoor Dining Area?
When an awning needs to cover a genuine outdoor dining area, the correct approach is to think through how the space is actually used, rather than working purely from the dimensions of the patio itself. A dining table considered on its own is one thing, but the practical footprint required for outdoor dining is considerably larger once you account for chairs pulled out and occupied, and the space needed for people to move comfortably around the table while others are seated.
For a household that dines outdoors regularly, whether as a family or when entertaining guests, it is worth considering the full seating arrangement, including how many people the table typically accommodates and how much space is genuinely needed around it, rather than simply measuring the table itself. Where an outdoor kitchen or additional cooking area forms part of the space, this too deserves consideration as part of the overall footprint requiring shade and weather protection, since these areas are often used for extended periods during warmer months and benefit considerably from being genuinely comfortable throughout the day.
What Size Awning Do I Need For A Small Patio?
It is a common misconception that a smaller outdoor space automatically calls for the smallest available awning, but this is not necessarily the case, and getting the proportions right matters just as much on a compact terrace as it does on a larger one. A carefully specified awning, sized appropriately for the space rather than simply chosen because it is the smallest option available, can make a modest patio considerably more usable, providing genuine shade and weather protection without overwhelming the property or dominating a smaller garden visually.
For compact spaces, compact cassette systems are often particularly well suited, since they retract neatly and unobtrusively when not in use, without leaving a bulky permanent structure attached to the wall throughout the year. Proportional design remains important even on a smaller scale, since an awning that is too modest to create genuinely useful shade may end up providing relatively little practical benefit, while one specified thoughtfully for the actual dimensions and orientation of the space can transform how usable a compact terrace feels throughout the warmer months.
What About Large Patios And Terraces?
For substantial residential properties with large outdoor entertaining areas, awning specification becomes a somewhat different conversation. There are practical engineering limits to any individual awning system, and it is worth being realistic about this rather than assuming a single enormous awning is always the right solution for a very large terrace.
Depending on the specific project, larger outdoor areas may be better served by a specialist large format awning system engineered specifically for wider spans, by multiple individual awning systems working together across different sections of the terrace, or in some cases by considering an alternative shading solution entirely. For genuinely substantial outdoor living spaces, pergolas or retractable roof systems are often worth considering alongside, or instead of, a single very large awning, since these structures are engineered differently and can offer a more robust, substantial form of coverage across a wider area, along with the option of a fully enclosed roof when needed. The right approach for a large terrace genuinely depends on the specific dimensions, how the space is used, and the architectural character of the property, rather than defaulting to the single largest awning that could theoretically be installed.
Can An Awning Be Too Big?
The straightforward answer is yes, and specifying an awning purely on the principle that bigger is always better can genuinely be a mistake. An oversized awning can visually dominate a property in a way that feels disproportionate to the building itself, undermining rather than enhancing the overall architectural appearance. Larger systems also carry greater structural loads and present a larger surface area exposed to wind, both of which have direct implications for mounting requirements, the strength of fixing points needed, and the overall engineering of the installation.
Cost is naturally a consideration too, since larger systems represent a greater investment, and this is money better spent on a well specified system appropriate to the property than on maximum dimensions that do not correspond to genuine need. Perhaps most importantly from a practical standpoint, an oversized awning does not automatically place shade where it is actually useful, and as discussed earlier, shade falling in the wrong location due to poor consideration of sun angle and mounting height provides limited genuine benefit regardless of how large the awning itself might be. Correct specification, tailored to the property, the orientation and how the space is actually used, consistently matters more than simply maximising dimensions.
How Does Mounting Height Affect Awning Size?
Installation height plays a more significant role in awning performance than many homeowners initially expect. The height at which the awning is mounted affects clearance over any doors or windows beneath it, ensuring the system does not interfere with their operation, and it also has a direct bearing on the appropriate pitch, or angle, of the awning once extended.
Mounting height, combined with the chosen pitch, ultimately determines the final position of the awning’s leading edge once it is fully open, which in turn affects both headroom beneath the awning and precisely where the resulting shade falls on the patio below. This is exactly why professional measurement needs to account for the complete geometry of the installation as a whole, considering wall height, door and window positions, desired pitch and required projection together, rather than treating mounting height as a separate, isolated decision made independently of the rest of the specification.
What Is Awning Pitch And Why Does It Matter?
Awning pitch refers to the angle at which the awning sits once fully extended, and it is a genuinely important factor in how well the system performs, even though it receives less attention from homeowners than width and projection. A greater pitch, meaning a steeper downward angle, generally provides better protection against low angle sunlight, such as the sun experienced during morning or evening hours, or during the lower solar angles typical of spring and autumn.
Pitch also affects headroom and clearance beneath the awning, and it has a bearing on the overall appearance of the system once extended, since a steeper pitch produces a visually different result to a flatter, more horizontal extension. Where relevant, pitch can also influence how effectively rainwater is shed from the fabric surface, though it is worth being clear that retractable fabric awnings are generally designed as adjustable sun and shade solutions rather than as permanent, all weather roof structures intended to remain extended indefinitely regardless of conditions. For genuine year round, all weather coverage, a pergola or retractable roof system is typically the more appropriate solution, and this distinction is worth understanding clearly before specifying an awning for a use it was not primarily designed for.
Does Wind Affect How Large My Awning Can Be?
Wind exposure is a genuinely important consideration when specifying a larger awning, since a bigger system inevitably presents a greater surface area to any prevailing wind, and this has direct implications for how the system is engineered, mounted and used. Site exposure varies considerably from one property to the next, and factors such as building height, how sheltered or exposed the specific location is, and whether the property sits in a genuinely open or coastal setting all affect how much consideration needs to be given to wind performance.
Reputable manufacturers provide wind ratings for their awning systems, and these ratings, along with professional installation carried out to the correct standard, are central to ensuring a larger awning performs safely and reliably in real world conditions. Many premium motorised systems now include integrated wind sensors capable of automatically retracting the awning if wind speeds exceed a safe threshold, offering genuine peace of mind for homeowners who may not always be present to manually retract the system when conditions change. This is one of several reasons motorisation becomes particularly valuable as awning size increases, since automatic protection of this kind is considerably harder to achieve with a manually operated system.
Standard Awning Sizes Versus Bespoke Awnings
There is a meaningful difference between purchasing a generic, off the shelf awning in a fixed standard size and having a premium system specified precisely for your particular property. Standard sizing can work reasonably well where a property’s dimensions happen to align conveniently with commonly available options, but many homes, particularly those with specific door configurations, unusual wall widths or particular architectural features, are better served by a bespoke approach.
Bespoke sizing allows shade coverage to be tailored precisely to the area that actually needs it, rather than compromising to fit the nearest standard size available. It allows the finished installation to sit in genuinely correct proportion to the property’s architecture, rather than looking slightly too small or slightly too large for the space it occupies. It also allows for far better integration with existing doors, windows and structural features, since the system can be designed around the property as it actually exists, rather than the property being made to accommodate a predetermined, generic size. This bespoke, considered approach to sizing is central to how Shade Space works with homeowners, positioning the company firmly towards the premium, tailored end of the market rather than offering a limited range of generic, mass produced options.
Full Cassette Awnings And Why Size Matters
A full cassette awning is a system in which the fabric and folding arms retract completely into an enclosed housing, or cassette, when not in use, protecting the fabric from the elements and giving the installation a notably clean, tidy appearance when closed. This differs from open frame designs, where the folded fabric and arms remain visible even when the awning is retracted.
When considering a full cassette system, it is worth thinking about cassette dimensions alongside the fully extended measurements, since the cassette itself needs adequate, structurally sound wall space for mounting, and its own physical dimensions, including depth, need to be factored into the overall installation, particularly in situations where space above doors or windows is more limited. Cassette Folding Arm Awnings and Mini Cassette Folding Arm Awnings both offer different footprints and specifications suited to different properties, and considering the closed appearance of the system, not just its extended dimensions, is an important part of getting the overall specification right for your particular wall space and architectural style.
Manual Versus Motorised Awnings For Larger Installations
While smaller awnings can certainly be operated manually without difficulty, motorisation becomes an increasingly practical consideration as awning size grows. Larger, heavier systems are simply more effortful to extend and retract manually, and the convenience of remote operation becomes correspondingly more valuable.
Motorised systems, often using reliable, established control technology such as Somfy style motors, allow the awning to be extended or retracted at the touch of a button, without any physical effort required. Many systems can also be integrated into wider smart home setups, allowing control alongside other automated features of the property. Sun sensors, which can automatically extend the awning in response to strong direct sunlight, and wind sensors, which automatically retract the system in response to changing conditions as discussed earlier, add genuine practical value, particularly for larger installations where manual monitoring throughout the day is simply less convenient. Motorised Awnings is worth exploring in more detail for homeowners considering this route, since the right combination of motor and sensor technology varies depending on the specific system and installation.
How To Measure Your Patio For An Awning
While a professional site survey remains the most reliable way to arrive at an accurate specification, it is genuinely useful to have a broad sense of the key measurements and considerations before that conversation takes place. The following points are worth thinking through as a starting point, though they should be treated as preliminary groundwork rather than a substitute for proper measurement carried out on site.
- Approximate available wall width, giving a sense of how wide the awning could realistically be
- The area you would ideally like shaded, whether that is a specific door, a dining area, or a wider section of terrace
- The depth of the patio itself, from the building out to its furthest usable point
- The position of doors and windows, and how they relate to the space you want shaded
- The likely mounting height, based on the wall available above doors, windows or other features
- Any downpipes, external lights, alarms or other obstructions that may affect positioning
- Where furniture is, or would ideally be, positioned within the space
- The general direction the garden faces, and roughly when during the day the space receives the most direct sun
Once you have a general sense of these factors, a specialist can take proper, accurate measurements on site and translate them into a genuinely suitable specification, accounting for structural considerations, sun angle, and how you actually intend to use the finished space, in a way that preliminary measurements alone cannot fully capture.
What Size Awning Looks Best On A House?
Technical suitability, covering shade coverage, projection and structural considerations, is only one part of specifying the right awning. How the finished installation actually looks on the property, both when extended and when neatly retracted, matters just as much for a genuinely premium result.
Façade proportions deserve real consideration, since an awning that is well suited technically but poorly proportioned relative to the building’s overall elevation can still look somewhat awkward once installed. Cassette colour and frame colour should be chosen with the existing palette of the property in mind, whether that means closely matching existing window frames and doors or deliberately introducing a considered contrast. Fabric choice affects not just the amount of light filtering through when the awning is extended, but also the overall character and style of the finished installation. How the awning relates to existing windows, doors and the broader architectural style of the property, whether contemporary, traditional or somewhere in between, all contribute to whether the finished result feels like a genuinely integrated, intentional addition to the home, rather than something that has simply been attached to the wall without much consideration for how it sits within the wider design. This is precisely where bespoke specification tends to produce a noticeably more considered, integrated result than a standard, off the shelf approach.
Should I Choose An Awning Or Pergola For A Large Patio?
For larger terraces in particular, homeowners often find themselves weighing up an awning against a pergola, and it is worth understanding the genuine differences between the two rather than assuming one is simply a bigger version of the other.
A retractable awning is generally the right choice for homeowners who want flexible, adjustable shade without any permanent posts or structural elements occupying the terrace itself, since the system folds away neatly against the building when not required, leaving the space beneath entirely open and unobstructed. A pergola, by contrast, is typically the more appropriate choice for homeowners seeking a more substantial permanent or semi permanent outdoor structure, offering the option of much greater weather protection, including systems designed to remain closed and weathertight during rain, and often supporting additional features such as integrated lighting, heating and side screens that create a genuinely enclosed outdoor room. Neither option is inherently superior, and the right choice depends on how much permanent structure you want in the garden, how important all weather protection is to how you plan to use the space, and the overall design language you are hoping to achieve.
How Shade Space Helps Determine The Right Awning Size
Arriving at the correct awning specification is genuinely a collaborative process between homeowner and specialist, rather than something that can be reliably determined from measurements alone. Shade Space’s approach begins with properly understanding how a patio or terrace is actually used day to day, since this practical context shapes the specification just as much as the physical dimensions of the space itself.
This is followed by a thorough property assessment, taking accurate measurements on site and considering the specific dimensions available for the installation. Orientation and solar exposure are assessed properly for the individual property, accounting for the particular geometry, any overshadowing from neighbouring buildings or mature trees, and how sunlight genuinely behaves across that specific garden throughout the day and across the seasons. Architectural considerations are factored in throughout, ensuring the finished installation genuinely suits the property rather than simply fitting the available wall space. From there, the right system is selected based on all of these combined factors, followed by professional installation carried out to a proper standard, ensuring the finished awning performs reliably and looks genuinely intentional once complete.
Not sure how a particular awning size or style would actually look on your property? This is precisely the kind of question a 3D design can answer far more effectively than measurements and specifications alone. Shade Space can help homeowners visualise a proposed awning solution before any commitment is made, translating technical specification into a clear, realistic sense of how the finished installation will actually appear on your home.
Curious how an awning could look on your home? Request a free 3D design sketch from the Shade Space team.
So, What Size Awning Do You Actually Need?
Having worked through width, projection, orientation, mounting height, pitch and everything in between, it should be clear that there is no single universal answer to what size awning a given patio needs. The correct dimensions depend on precisely what you are trying to shade, the width of the relevant section of your property, which direction your garden faces, how deep your patio actually is, how you genuinely intend to use the space beneath the awning, the height at which the system will be mounted, and the specific capabilities of the awning system under consideration.
Professional specification exists precisely to prevent the common, entirely understandable mistake of purchasing an awning that is technically large enough on paper, yet fails to create genuinely useful shade where people actually want to sit, eat or relax throughout the day. Getting this right is less about finding the biggest system that fits and considerably more about understanding your specific property and how you live in it.
Conclusion
Choosing the right awning for your patio is ultimately an exercise in designing a genuinely useful shaded space, rather than simply purchasing the largest system that will physically fit against your wall. Width and projection each play their part, orientation shapes when and how shade actually matters throughout the day, mounting height and pitch determine where that shade ultimately falls, and how you use the space beneath the awning should guide the entire specification from the outset.
Planning an awning for your patio? Speak to Shade Space for expert advice, a tailored quotation and a free 3D design sketch showing how your new awning could look on your property.
FAQs
What size awning do I need for my patio?
The right size depends on the width of the area you want to shade, how far you need the awning to project to reach where people actually sit, the direction your garden faces, and the height at which the awning will be mounted. Rather than a single standard size, the correct specification is based on your specific property, patio layout and how you intend to use the space.
How wide should a patio awning be?
Awning width should relate to the specific area being shaded, such as a set of doors, a run of windows, or a wider terrace, and awnings often look more balanced and provide more useful shade when they extend a little beyond the exact width of the opening itself. Available wall space and structural fixing points also affect how wide a given installation can practically be.
How far should an awning project?
Projection should be based on how far shade needs to reach to cover where people actually sit or where you want to reduce solar gain into the house, taking into account mounting height, awning pitch, and how the sun’s angle changes throughout the day and across the seasons. Greater projection does not automatically mean better performance if it is not positioned correctly for your specific orientation and layout.
Should an awning be wider than bifold doors?
Many homeowners choose an awning that extends a reasonable distance beyond the width of bifold or sliding doors, since this often creates a more visually balanced result and provides shade slightly beyond the immediate door opening. The appropriate width still depends on available wall space, structural fixing points and the specific awning system being considered.
Is a 3m projection enough for a patio?
This depends entirely on the specific space, including where seating or dining areas are positioned relative to the building, the mounting height of the awning, and the angle of the sun at the times of day the space is most used. A 3m projection may be entirely sufficient for some layouts and insufficient for others, which is why professional assessment of the specific property is more reliable than a general figure.
Can an awning be too large?
Yes, an oversized awning can look disproportionate against the property, increases structural loads and wind exposure, adds unnecessary cost, and does not automatically place shade where it is genuinely useful. Correct specification, tailored to the property and how the space is used, matters more than simply maximising dimensions.
Does the direction my garden faces affect awning size?
Orientation affects when a garden receives the most direct sunlight and therefore influences projection and pitch requirements, with south and west facing gardens typically needing particular consideration for strong midday and afternoon sun, and east facing gardens for morning sun. Neighbouring buildings, trees and the specific geometry of a property can also significantly affect actual sunlight exposure, regardless of the general compass direction the garden faces.