

When Is the Best Time to Install a Pergola? Why Winter Planning Pays Off
Summer garden projects in the UK have a predictable rhythm. They usually begin as an ambitious idea during the first genuinely warm weekend of the year. Sitting outside with a cup of coffee, looking across the lawn, many homeowners decide that this is the year to finally upgrade the patio, reorganise the landscaping, and add a striking outdoor structure to anchor the space.
By then, however, everyone else has reached the same conclusion. Homeowners find themselves trying to coordinate landscaping contractors, patio specialists, furniture deliveries, electrical work, and a bespoke pergola all at once, often while hoping to enjoy the finished garden in time for a summer holiday or a family gathering.
Treating a high-end architectural pergola as a last-minute summer accessory rarely does justice to the design. A premium aluminium louvre roof or retractable system is a structural investment in your property. Rather than rushing decisions during the height of the landscaping season, treating autumn and winter as active planning months can place your garden in a much stronger position for the year ahead.
When Is the Best Time to Install a Pergola?
There is no single universal month that suits every property, project scale, or garden design. A bespoke pergola can technically be installed at various points throughout the year, provided weather conditions, site safety, and ground preparations allow for it.
However, a clear distinction must be made between when to start planning and when the physical installation takes place.
While the actual installation might happen closer to spring, beginning the design, survey, and specification process during autumn or winter changes the entire dynamic. It removes the pressure of compressed timelines, allowing you to carefully evaluate how your home and garden connect before a single spade touches the ground.
Why November Is an Ideal Time to Start Planning
As autumn settles into November, your garden behaves differently than it does in July. The bright, distracting foliage of peak summer disappears, revealing the true bone structure of your outdoor space.
This seasonal shift offers a valuable window for observation. During November and December, you can see exactly where low winter sunlight falls across your patio, where surface water gathers during heavy rain, and how exposed your seating areas are to prevailing winds.
Furthermore, deciduous trees and hedges lose their leaves, laying bare any overlooking windows from neighbouring properties. Noticing these privacy gaps or wind corridors now allows you to factor them directly into your pergola design, long before you are trying to sit outside in comfort.
Winter Can Reveal Property and Patio Realities
One of the greatest advantages of starting a project during the colder months is confronting site realities before they become summer compromises. When you look at your garden in November, you are seeing it at its most demanding.
Standing water quickly highlights whether your current patio falls toward the house or where puddles form after a heavy downpour, ensuring your future pergola design accounts for proper water runoff. Similarly, winter gales show which corners of the patio catch the worst drafts, helping you decide whether integrated side screens are worthwhile.
Looking out through bifold or sliding doors from a warm interior also reveals how the proposed structure will frame your winter views, ensuring it enhances natural light inside the house rather than blocking it. Details like these influence critical decisions, including whether a wall-mounted or freestanding model suits your layout best, where posts should be anchored, and how electrical channels or drainage routes should be mapped out.
Start With the Site Survey, Not the Product Catalogue
It is easy to become absorbed in online galleries and glossy brochures, imagining a specific configuration in your garden. However, a successful installation always starts on the ground.
A professional site survey assesses the structural viability of your space long before manufacturing begins. Specialists examine patio paving conditions, concrete sub-bases, property fixing points, damp-proof courses, door clearances, and boundary lines.
Understanding these technical parameters early prevents costly redesigns halfway through a landscaping project. It ensures your chosen dimensions balance what physically fits with how you intend to move, dine, or lounge beneath the structure.
Coordinate the Pergola With Patio and Landscaping Work
If your upcoming garden renovation involves new paving, raised beds, or masonry work, sequencing is everything. Trying to retrofit a heavy aluminium pergola onto a finished, newly laid patio often results in compromised fixings, visible cable tracks, or awkward drainage solutions.
When you plan the pergola alongside your landscaping, everything locks together cleanly. Post base-plates can be integrated neatly beneath paving levels, electrical supply conduits can be run invisibly beneath the sub-base, and surface water can be directed seamlessly toward existing drainage infrastructure or soakaways.
Of course, if your outdoor space is already established, modern systems can also be installed directly onto an existing sound patio. The key is evaluating that foundation early rather than treating it as an afterthought.
Anticipating Power, Lighting, and Drainage Needs
Modern architectural pergolas are sophisticated outdoor rooms rather than simple wooden frames. Features such as motorised louvred roofs, integrated dimmable LED lighting, radiant heaters, and automated screens require careful planning.
Armoured cables must be routed safely to the correct post position, which is straightforward when coordinated alongside garden landscaping or exterior home renovations. In terms of rainwater management, premium louvre systems collect and channel heavy rainfall discreetly through internal frame gutters and downpipes inside the hollow support posts. Knowing where that water exits prevents soggy patio thresholds or flooded flower beds.
Mapping these technical elements during the quieter winter months ensures your installation team encounters zero surprises on site.
Refining Colours, Finishes, and Side Screens
A bespoke pergola becomes a permanent architectural feature of your home exterior. Rushing the aesthetic choices because summer is fast approaching can lead to mismatched finishes.
Planning ahead gives you the headspace to coordinate the frame colour with your window frames, bifold doors, brickwork, and paving materials. It also allows you to consider whether you want to add retractable glass sliding panels or zip-driven fabric side screens to shield against low sun and seasonal breezes, transforming an open patio into a protected, versatile garden room.
Why Bespoke Systems Demand a Structured Timeline
Unlike off-the-shelf garden furniture that arrives in a flat pack, a bespoke architectural pergola is engineered to precise dimensions for your specific property.
The journey from initial concept consultation to a completed installation involves several distinct stages: design refinement, technical site survey, engineering sign-off, bespoke manufacturing, and professional scheduling. Allowing adequate time for each phase means your project progresses smoothly, without the artificial stress of racing against the calendar when the first warm weekend arrives.
The Shade Space Design Process
Working with a specialist team helps turn winter planning into an organised, straightforward experience. The process begins with an initial consultation to discuss your lifestyle requirements, followed by a free site survey to evaluate ground levels, property elevations, and access.
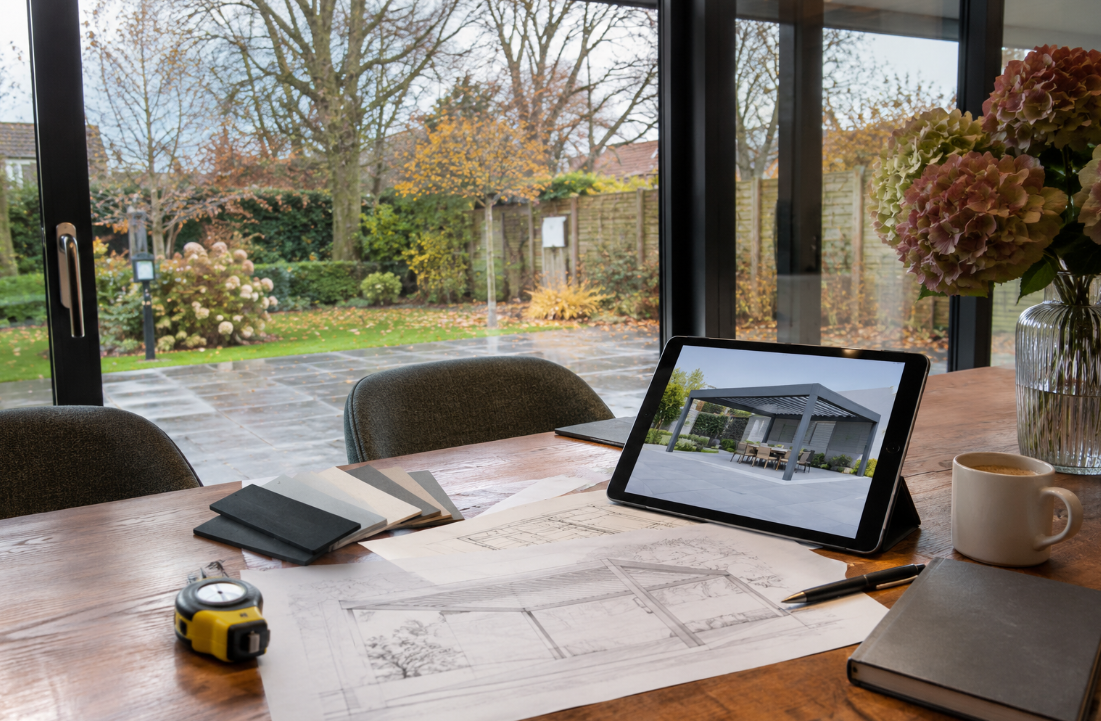
From there, our design team develops visual concepts and 3D representations so you can see how the structure interacts with your home and garden. Once you finalise your finishes, dimensions, and integrated accessories like lighting or screens, the pergola is manufactured to order and installed by experienced technicians to guarantee structural integrity and flawless water management.
A Simple Autumn and Winter Planning Timeline
To visualise how a winter timeline supports a spring or summer garden project, consider this progressive framework:
During autumn and early winter, you explore design concepts, observe how your garden handles weather, and arrange an initial consultation and site survey. As winter progresses, you finalise product specifications, frame finishes, and accessory options while your contractor prepares any patio or electrical work. By late winter or early spring, your professional installation is scheduled around your wider garden plans, leaving your outdoor space fully finished and ready for use the moment warm weather arrives.
Questions Worth Answering Before Spring
Before diving into a garden project, taking time to answer a few fundamental questions can sharpen your design direction:
- What is the primary purpose of the space—outdoor dining, relaxing, housing a hot tub, or cooking?
- Do I want a wall-mounted structure that extends straight from the kitchen, or a freestanding retreat further down the garden?
- Will I need integrated side screens or heating to extend my evenings outdoors?
- Does my existing patio require re-levelling or new drainage before installation?
- Am I coordinating this build with broader landscaping or extension work?
Don’t Wait for the First Hot Weekend
A well-designed pergola should feel like it has always belonged to your property, bridging the gap between indoor comfort and the natural landscape.
By starting the conversation during the quieter winter months, you give yourself the luxury of time. You can explore options thoroughly, coordinate trades effectively, and ensure your garden is fully prepared to deliver an exceptional outdoor lifestyle the very moment summer arrives.
Start Planning Your Pergola With Shade Space
Shade Space specialises in bespoke, high-performance architectural pergolas and louvre roof systems designed for the UK climate. Backed by decades of shading expertise, our team provides free consultations, professional site surveys, and bespoke design guidance to help you visualise your project from the ground up.
If you are planning a garden or patio transformation for the coming year, get in touch with our experts today to discuss your design.