

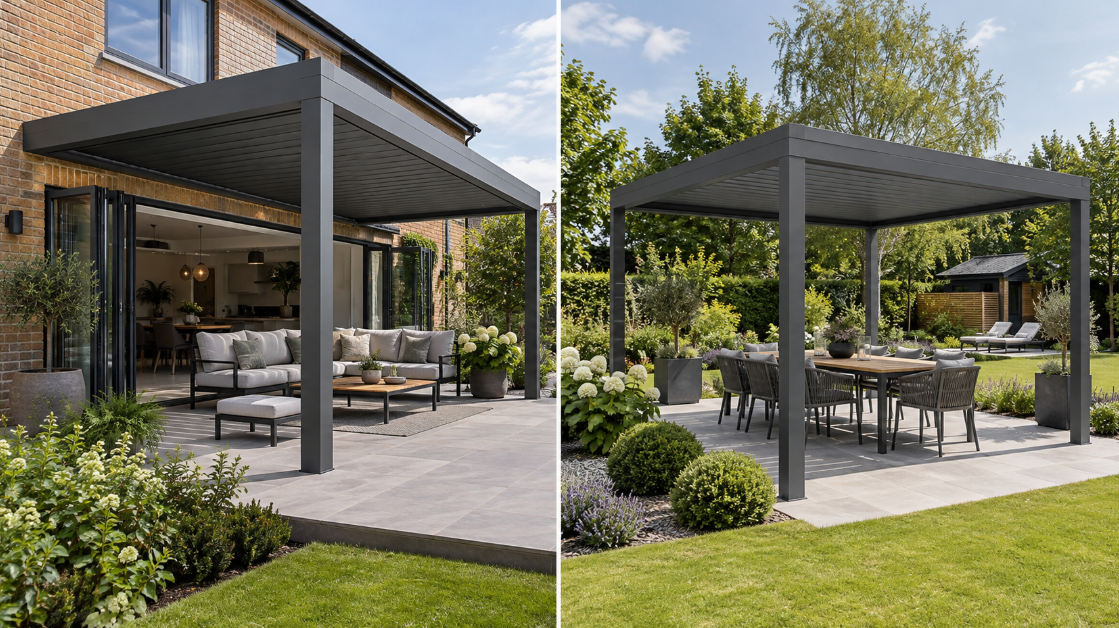
Wall-Mounted vs Freestanding Pergolas: Which is Right for Your Garden?
When you have decided that a garden shading system is the right addition to your property, the design choices quickly move past frame colours and LED lighting configurations. One of the most fundamental structural decisions you will face is where the system should actually be positioned. Should your new aluminium pergola connect directly to the rear elevation of your house, or would a freestanding structure located further out in the garden make better use of your outdoor space?
Both approaches work exceptionally well with modern louvre roof systems and premium retractable roof pergolas, but they create completely different environments. Understanding how each option interacts with your architecture, patio layout, and daily routine will help you choose the right configuration for your home.
What is a Wall-Mounted Pergola?
A wall-mounted or attached pergola connects directly to the exterior wall of a property on one side, while being supported by structural posts along the outer edge. This configuration is commonly specified over rear terraces, patios, and outdoor dining areas located immediately outside the main living spaces.
By fixing the primary beam to the building, the structure becomes an architectural continuation of the house itself. It bridges the gap between indoor and outdoor areas, creating a sheltered transitional zone that feels integrated with your interior layout rather than added on as an afterthought.
What is a Freestanding Pergola?
A freestanding pergola operates as an independent structure, supported entirely by its own framework of four or more posts without any physical attachment to the property. This design offers complete independence in site placement.
Freestanding systems are frequently positioned further down a garden, beside a swimming pool, over a detached patio, or within a dedicated garden room surround. Instead of extending the footprint of the house, a freestanding pergola creates a destination within the landscape, drawing you out into the wider garden.
Wall-Mounted vs Freestanding Pergola at a Glance
| Feature | Wall-Mounted Pergola | Freestanding Pergola |
| Connection to House | Attached via wall brackets to the main elevation | Completely independent; no building connection |
| Best Location | Directly over rear patios and beside back doors | Positioned anywhere within the garden or grounds |
| Support Posts | Typically two posts, with the house carrying the rear | Four or more posts supporting the entire perimeter |
| Indoor-Outdoor Flow | Direct, seamless transition straight from the home | Creates a separate garden destination or outdoor room |
| Positioning Flexibility | Restricted by the layout of the back wall and openings | High flexibility across the landscape |
| Drainage Routing | Integrated into front posts and managed near the property | Self-contained drainage directed through the support columns |
Which Creates a Better Connection With the House?
If your priority is extending your indoor living area outward, an attached pergola is difficult to surpass. These systems excel when installed outside open-plan kitchens, dining rooms, or living spaces. When you step through large glass panels onto the terrace, a wall-mounted structure provides immediate shelter, making the transition feel effortless.
This configuration works particularly well for daily routines, such as carrying food from the kitchen straight to an outdoor dining table without needing to cross an exposed garden path in poor weather. The pergola frames the view from inside the house, effectively acting as an open-air room that enlarges your usable living space during the milder months.
When Does a Freestanding Model Make More Sense?
There are many architectural and landscape layouts where placing a shading system directly against the house is neither practical nor desirable. If your rear elevation features complex brickwork, external wall insulation systems, or restrictive rooflines, avoiding a wall connection altogether simplifies the engineering.
A freestanding structure allows you to take advantage of microclimates within your garden. If a particular corner catches the evening sun long after the patio closest to the house has gone into shadow, positioning a freestanding louvre pergola in that spot creates a warm evening retreat. It allows you to zone a large garden effectively, giving different areas distinct purposes.
Wall-Mounted Louvre Roof Pergolas
Louvre roof systems feature adjustable aluminium blades that rotate to control sunlight, airflow, and rain protection. When mounted to a wall, a louvre pergola creates a high-performance architectural canopy.
The wall-mounted profile means the system can span over wide openings, such as multi-panel sliding or bifold doors, while maintaining clean, modern lines. Because the rear beam is anchored securely to the building fabric, the structure looks sleek and intentional, fitting naturally against both contemporary rendered extensions and traditional masonry.
Freestanding Louvre Roof Pergolas
Applying the same adjustable louvre technology to a freestanding frame results in a self-contained outdoor pavilion. Supported on four robust aluminium posts, a freestanding louvre pergola commands a strong visual presence in a garden setting.
This setup allows for complete 360-degree integration of optional features such as glazed sliding doors, privacy louvres, or automated Zip screens. In larger gardens, a freestanding louvre system acts as an architectural focal point, offering flexible shelter independent of the main building’s orientation.
What About Foundations and Structural Support?
Every premium aluminium pergola requires a solid foundation to ensure stability and structural integrity, regardless of whether it is attached to a house. A freestanding system relies entirely on its own concrete footings or base plates to withstand wind loads and secure the frame.
A wall-mounted system divides its load requirements between the ground footings at the front posts and the connection points on the building wall. Both options require careful site assessment to ensure that the patio paving, concrete pads, or sub-base can accommodate the engineering requirements of a heavy-duty aluminium structure.
Does a Wall-Mounted Pergola Need a Suitable Wall?
Not every exterior wall is automatically suitable for supporting an attached pergola. The structural makeup of your property dictates how the back beam is fixed. Solid brickwork or concrete provides an ideal fixing surface, whereas modern timber-frame buildings with external cladding or thick layer external wall insulation require specialised brackets and spreader plates to transfer loads correctly.
Door heights, window placements, drainpipes, and gutter lines also influence where a wall-mounted system can be installed. A professional survey establishes whether your elevation can safely accommodate an attached frame without compromising your home’s weatherproofing.
Which is Better Around Bifold or Sliding Doors?
When large expanses of glazing dominate the rear of a home, homeowners often worry about interior light levels. A wall-mounted pergola positioned directly outside bifold or sliding doors creates a sheltered threshold that frames the view out to the garden.
However, because the roof structure projects outward from the building line, it will intercept some direct overhead sunlight reaching the interior glazing. If your room already receives ample daylight from multiple orientations, an attached pergola offers wonderful shelter. If your interior is north-facing and light is at a premium, you may need to weigh the benefit of patio shade against indoor daylight levels.
Which Works Better in a Large Garden?
Large gardens offer the luxury of space, making it possible to separate outdoor living zones from the main building. While a wall-mounted pergola can anchor a large patio well, a freestanding structure allows you to build an entirely separate destination in the landscape.
Placing a modern pergola near a garden boundary, beside a water feature, or overlooking a wildflower meadow creates a compelling reason to explore further into your grounds. It turns an underutilised section of the garden into a functional outdoor lounge or dining room.
Which Option Gives You More Flexibility With Positioning?
Freestanding pergolas offer significantly more freedom regarding placement. Because they do not rely on a building elevation, you can rotate, shift, or align them to capture specific views, catch precise sun angles, or avoid underground utilities.
Wall-mounted pergolas are inherently tied to the geometry of the house. Their width, projection, and placement are dictated by door openings, wall spaces, and boundary lines, leaving less room for lateral adjustment once the architectural design is finalised.
What About Drainage?
Rainwater management is a critical consideration for any premium aluminium pergola, especially when fitted with a weather-sealed louvre roof. Water captured by the closed blades is channelled into internal gutter profiles within the frame.
For a wall-mounted pergola, drainage at the rear must be carefully managed to ensure water does not run down the exterior building wall, while front posts handle the remaining discharge. Freestanding systems handle water entirely within their own four-post framework, routing it down through the internal channels of the aluminium columns to ground level.
Which Looks Better?
Aesthetics ultimately depend on your property’s architecture and your personal design preferences. A wall-mounted pergola creates a cohesive, unified look that extends the clean lines of a modern extension or seamlessly frames a traditional patio. It visually ties the outdoor space to the interior.
A freestanding pergola acts as a piece of architectural sculpture within the landscape. It defines its own space, adding architectural weight and symmetry to a lawn or paved courtyard without leaning on the house for visual support.
Does Garden Orientation Change the Decision?
The orientation of your garden dictates how sunlight moves across your property throughout the day. A south-facing garden receives intense sun across the rear elevation, making a wall-mounted pergola an effective way to shade interior glazing and patio spaces alike.
Conversely, if the rear of your house is north-facing, a patio directly against the wall may remain in shade for much of the day. In this scenario, placing a freestanding pergola further down the garden where the afternoon sun lingers can provide a much warmer, sunlit environment for outdoor relaxing.
What About Planning Permission?
Most domestic pergolas fall under permitted development rights in the UK, provided they meet specific height, boundary, and floor area criteria. However, rules change if your property is a listed building, sits within a designated conservation area, or is subject to local planning restrictions.
Because attached pergolas physically alter the exterior elevation of your home, local authorities may look at them differently than an independent structure sited further away in the garden. Always consult the Planning Portal or seek professional guidance before proceeding with an installation.
Wall-Mounted or Freestanding: Which Should You Choose?
Deciding between these two configurations comes down to how you intend to use your outdoor space and how your property is laid out.
A wall-mounted pergola may suit you if:
-
You want an effortless step straight from your kitchen or living room onto a covered patio.
-
Your patio sits directly against the rear of the house and spans across bifold or sliding doors.
-
You want the structure to feel like a natural architectural extension of your home.
-
You prefer to keep your main garden open for lawns and landscaping rather than placing structures in the middle of it.
A freestanding pergola may suit you if:
-
You want to create a separate entertaining zone or destination deeper within your garden.
-
Your rear elevation has complex cladding, insulation, or architectural features that make wall mounting difficult.
-
You want to chase the sun and position your seating area in the brightest spot on your plot.
-
You have a large landscaped garden that benefits from a distinct architectural focal point.
Why Bespoke Design Matters
Choosing between an attached and a freestanding structure cannot be resolved purely by looking at catalogue photographs. Every garden has unique soil conditions, sun paths, wind exposures, and architectural nuances that require expert evaluation.
A bespoke design process ensures that your chosen system fits your property correctly, integrates with your lifestyle, and provides reliable performance year-round. Sometimes, a homeowner’s initial preference for an attached system shifts toward a freestanding layout once a professional site survey reveals better opportunities elsewhere on the plot.
Speak to Shade Space About Your Pergola
With decades of bespoke shading expertise, Shade Space designs and installs premium aluminium pergolas and louvre roof systems tailored to high-end residential and commercial properties. Whether you are planning a sleek wall-mounted canopy over your bifold doors or an independent freestanding pavilion in your landscaped garden, our team is here to help you navigate the design process.
Arrange a consultation or site survey with Shade Space today to discuss your project.