

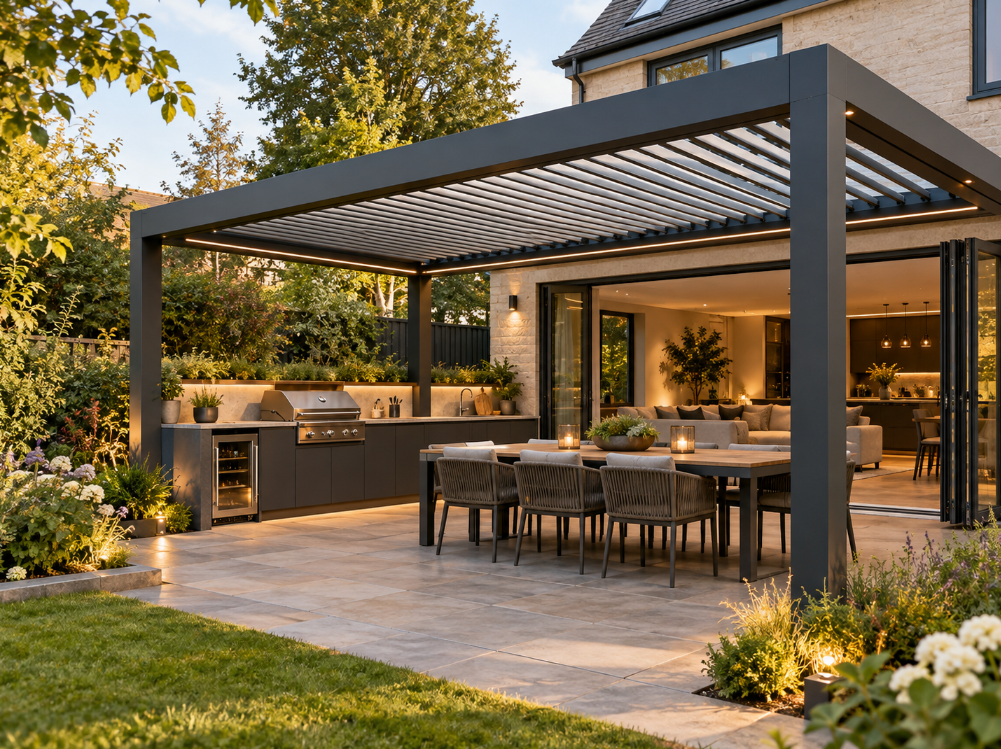
Can You Put an Outdoor Kitchen Under a Pergola? A Guide to Louvre Roofs, Ventilation and Layout
Outdoor kitchens are no longer just a basic barbecue wheeled onto the patio during summer. They have evolved into proper culinary extensions of the home, featuring built-in grills, prep counters, fridges, pizza ovens, and integrated dining spaces. When homeowners plan these sophisticated garden hubs, a practical question quickly follows: can you actually cook underneath a pergola?
The short answer is yes, but the final design relies heavily on the type of roof system, proper ventilation, appliance clearances, and the overall layout. Treating the pergola and the kitchen as two separate purchases rarely works. Instead, combining them into one cohesive architectural plan ensures the space functions safely and comfortably for years to come.
Can You Put an Outdoor Kitchen Under a Pergola?
Incorporating an outdoor kitchen beneath an appropriately designed shading system creates a sheltered, highly functional entertaining zone. However, doing so requires careful consideration of what happens when appliances are in operation. Cooking equipment generates heat, smoke, steam, grease, and combustion gases.
Placing a grill or pizza oven beneath an overhead structure means these elements interact directly with the environment above. Safety, therefore, dictates the design. Every cooking appliance has specific manufacturer-stated clearance requirements regarding distance from overhead and surrounding materials. Ignoring these guidelines can damage the structure or create fire hazards.
Beyond safety clearances, practical comfort matters. Without adequate airflow, smoke and intense heat can get trapped, making the space unpleasant to use. Planning the spatial arrangement from the outset allows for proper positioning of the cooking zone relative to dining and lounging areas.
Why Louvre Roof Pergolas Work Well With Outdoor Kitchens
Louvre roof systems offer unique advantages for outdoor cooking spaces due to their adjustable aluminium blades. Unlike fixed solid roofs, a louvred system allows you to adapt the environment above the kitchen.
When cooking, angling or opening the louvres allows heat, smoke, and steam to disperse naturally into the open air. When the kitchen is not in use or during lighter weather, the closed blades provide reliable sun shading and weather protection for the worktops and built-in appliances below.
Adjusting the roof orientation also helps manage natural light, keeping prep areas well-lit without requiring constant artificial illumination during daytime cooking sessions. That flexibility makes aluminium louvre systems a popular pairing for modern garden kitchens.
Ventilation Is One of the Most Important Design Considerations
Managing airflow is vital when positioning a cooking station under any overhead structure. Because appliances produce combustion by products, grease particles, and high thermal output, the surrounding space needs a clear path for ventilation.
An open pergola with clear, unobstructed sides naturally allows warm air and smoke to rise and dissipate quickly. However, introducing features like sliding glass doors, fixed louvred panels, or drop-down blinds changes the dynamics of the space significantly.
Enclosing multiple sides of a pergola restricts cross-ventilation. If side screens are deployed while cooking, trapped smoke and heat can accumulate rapidly. Designing an outdoor kitchen within a covered structure means factoring in how enclosures will be used, ensuring that smoke can escape freely away from guests and the primary living zones.
Can You BBQ Under a Louvre Roof Pergola?
Barbecuing beneath a louvre roof is entirely achievable, but it depends entirely on the specific barbecue model, its heat output, and its clearance specifications.
Gas, charcoal, and electric grills all behave differently. Built-in gas barbecues often require specific rear and overhead clearances to prevent excessive heat transfer to cabinetry and surrounding structures. Freestanding charcoal grills generate intense bursts of localized heat and sparks, requiring greater caution regarding overhead height and surrounding combustible materials.
Always follow the barbecue manufacturer’s installation and clearance guidelines precisely. Positioning the grill correctly within the layout ensures that heat rises safely away from structural beams and adjustable louvres.
What About Pizza Ovens?
Wood-fired, gas, and electric pizza ovens are increasingly common additions to UK outdoor kitchens, but their thermal characteristics demand careful placement.
Wood-fired ovens reach exceptionally high internal temperatures and vent hot exhaust directly through their chimneys or flues. Consequently, positioning a wood-fired oven under a pergola requires strict adherence to manufacturer instructions regarding flue heights, clearance from overhead beams, and fire-resistant surround materials.
Gas and electric pizza ovens often offer more manageable exhaust profiles, but they still produce significant localized heat. Ensuring adequate vertical clearance prevents thermal stress on the underside of the roof structure.
Where Should the Outdoor Kitchen Sit Under the Pergola?
Layout planning dictates how well an outdoor kitchen actually functions in practice. A successful design typically breaks the footprint down into distinct zones: preparation, cooking, serving, and dining.
Placing the cooking equipment immediately beside the primary seating area is rarely ideal. Smoke, splatters, and heavy radiant heat can make diners uncomfortable. Instead, offsetting the grill or pizza oven slightly from the main dining table creates a safer, more pleasant environment.
Traffic flow also matters. Consider how you move between the indoor kitchen and the outdoor setup. Keeping a clear, unhindered walkway prevents congestion when carrying ingredients, platters, and utensils back and forth.
Wall-Mounted or Freestanding Pergola for an Outdoor Kitchen?
Choosing between a wall-mounted and a freestanding pergola depends on your garden layout and how you intend to use the space.
A wall-mounted pergola attached directly to the rear of the house works exceptionally well when the outdoor kitchen acts as an immediate extension of the indoor living areas. This configuration shortens the distance when transferring food from your indoor fridge and main kitchen prep counters, making hosting effortless.
Alternatively, a freestanding pergola can establish a completely separate destination deeper within the garden. This approach suits larger outdoor spaces where you want to create an independent entertaining zone containing the kitchen, bar, dining table, and lounge seating grouped together under one architectural canopy. For a deeper dive into these options, read our guide on Wall-Mounted vs Freestanding Pergolas: Which Is Right for Your Garden?.
How Much Space Does an Outdoor Kitchen Pergola Need?
Designing an outdoor kitchen solely around the footprint of the barbecue or grill is a common miscalculation. A comfortable entertaining space requires room for more than just the cooking appliances.
Consider the operational space needed around the kitchen:
-
Clearance for opening appliance doors, fridge drawers, and storage cabinets.
-
Adequate worktop space for food preparation and plating.
-
Comfortable walkways between the kitchen island, pergola posts, and side screens.
-
Sufficient clearance for dining chairs to pull out smoothly without striking furniture or structural supports.
Evaluating the entire working footprint before selecting your pergola dimensions ensures the finished area feels spacious rather than cramped.
Think About Heat Before Choosing Side Screens
Pergola side screens, glass sliding doors, and louvered privacy walls offer fantastic benefits for wind protection and privacy in UK gardens. However, their placement requires forethought when an outdoor kitchen is involved.
Adding side enclosures to a structure alters how air moves through the space. If you enclose the cooking zone completely, smoke and heat management becomes much more challenging. Many homeowners choose to leave the elevations immediately surrounding the grill open or semi-open, while using motorized screens on adjacent sides to block prevailing winds without trapping cooking smoke.
Rain Protection and the Outdoor Kitchen
One of the primary appeals of placing a kitchen beneath a pergola is weather resilience. A quality overhead structure protects your preparation surfaces, built-in cabinetry, and dining furniture from unexpected rain showers.
In a louvre roof system, the closed aluminium blades overlap to channel rainwater away from the living area below, directing moisture into integrated internal drainage channels within the support posts. While this keeps the surface underneath largely dry during normal rainfall, it is worth remembering that driving wind can still carry moisture sideways, meaning weather-resistant materials for cabinetry and appliances remain essential.
Lighting an Outdoor Kitchen Under a Pergola
Cooking outdoors often extends well past sunset, making proper illumination essential. Relying solely on atmospheric mood lighting can leave you chopping vegetables or monitoring grilling temperatures in the dark.
A well-designed lighting plan incorporates multiple layers:
-
Task lighting focused directly over prep counters, sinks, and grill surfaces.
-
Ambient lighting integrated into the pergola structure to create a welcoming evening atmosphere.
-
Dining illumination positioned directly above the table.
Integrated LED lighting systems built directly into the pergola frame offer a sleek, wire-free way to illuminate the entire cooking and dining footprint efficiently.
What About Heating?
British evenings can turn chilly even during the summer months, making outdoor heating a worthwhile addition to your pergola setup. Radiant heaters mounted to the pergola frame extend the usability of the space into autumn and spring.
When positioning heaters, keep them safely separated from cooking appliances and follow the heater manufacturer’s installation clearances. Avoid placing high-output heaters directly above heat-producing grills, as this can create excessive localized temperatures.
Electricity, Water and Gas Need to Be Planned Early
A modern outdoor kitchen is rarely just a standalone barbecue; it frequently relies on integrated services. Planning for electricity, water supply, drainage, and gas lines should happen at the very beginning of your garden renovation project.
Trying to run utilities after the patio has been laid and the pergola installed leads to visible cables, surface pipes, and costly retrofitting. Coordinating utility trenches with your patio contractor ensures all connections run discreetly beneath the surface, feeding neatly into the base of your kitchen cabinetry.
Should the Dining Table Be Under the Same Pergola?
Many homeowners envision a complete outdoor living room where cooking, eating, and relaxing all happen beneath a single overhead structure.
Zoning makes this possible. By utilizing a slightly larger pergola footprint, you can house the cooking station at one end while positioning the dining table further along. This separation keeps diners comfortable, preventing radiant heat and smoke from dominating the dining experience while maintaining a unified, cohesive entertaining space.
Can You Use an Outdoor Kitchen Under a Pergola All Year?
With weather-resistant construction, integrated lighting, and appropriate heating, a pergola-covered outdoor kitchen can be enjoyed across multiple seasons.
However, severe winter storms and freezing temperatures require sensible preparation. While the structure and closed louvres protect your cabinetry from rain, appliances may need winterisation, and soft furnishings or exposed perishables should be stored securely.
Common Mistakes When Designing a Pergola Around an Outdoor Kitchen
-
Selecting your pergola dimensions before choosing your kitchen appliances and layout.
-
Neglecting the manufacturer’s required heat and ventilation clearances.
-
Underestimating the space needed for comfortable circulation around prep counters and dining chairs.
-
Enclosing the cooking area completely with side screens without allowing adequate airflow.
-
Leaving utility planning, such as power and water feeds, until the patio construction is already complete.
-
Placing the dining table too close to high-heat grilling zones.
Designing an Outdoor Kitchen and Pergola as One Space
The most successful outdoor spaces are those designed as a single, unified project. When the pergola, cooking equipment, furniture, lighting, and landscaping are considered together, the result is a harmonious garden environment.
The pergola should feel like a natural architectural extension of your outdoor lifestyle rather than an afterthought bolted on above the grill. By balancing structural design, proper ventilation, and smart layout planning, you can create a stunning, highly functional outdoor kitchen that serves as the centrepiece of your garden.
Speak to Shade Space About Your Pergola
Shade Space specialises in premium bespoke shading systems, including advanced aluminium louvre roof pergolas designed to elevate modern UK gardens. With decades of expertise in architectural shading, our team can help you design the ideal structure to complement your outdoor living plans.
To discuss your project or arrange a site survey, get in touch with Shade Space today.