

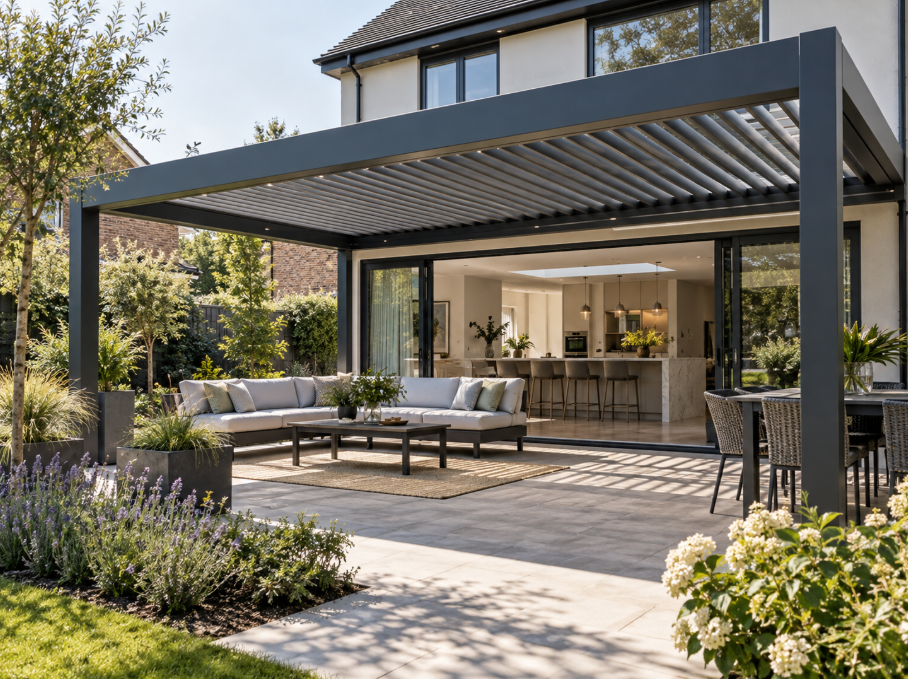
Do Pergolas Make Your House Darker? How to Add Shade Without Losing Natural Light
A pergola can completely transform a patio, creating an inviting area for outdoor dining and entertaining. However, when planning to position one directly outside a kitchen, living room, or large set of bifold doors, one concern almost always comes up first: will it make the room behind it feel dark and gloomy?
The short answer is that a poorly specified, fixed overhead structure can restrict light. However, a well-designed pergola should manage direct sunlight without robbing your interior of ambient daylight. Understanding how roof types, garden orientation, and architectural proportions interact allows you to add effective overhead shade while keeping your home bright and welcoming year round.
Can a Pergola Make Your House Darker?
To understand how a pergola affects your living space, it helps to distinguish between direct sunlight and diffuse daylight. Direct sunlight brings intensity, warmth, and occasionally uncomfortable glare. Diffuse daylight, on the other hand, is the ambient light that bounces off the sky and surrounding surfaces, filling a room evenly without creating harsh shadows.
A solid, permanent roof structure naturally cuts off a significant portion of both direct sunlight and overhead sky light. If positioned outside primary living room windows, this can result in a noticeable drop in indoor brightness.
However, modern engineered pergolas rarely rely on permanent solid roofs. By using adjustable louvres or retractable fabric systems, you gain precise control over incoming light. Instead of plunging an interior space into darkness, a properly tailored design filters harsh mid-summer glare while still allowing plenty of soft, natural light to flow deep into the room.
What Actually Affects How Much Light a Pergola Blocks?
Several design factors determine how a pergola influences indoor light levels. Height, depth, and roof construction all play major roles, as do the natural surroundings of your property.
-
Roof construction: Solid timber or fixed polycarbonate covers restrict light constantly. Adjustable louvred blades and retractable fabric roofs allow you to adapt the space to changing weather conditions.
-
Pergola depth and projection: A structure extending three or four metres from your rear wall will shade a larger portion of glazing than a shallower model.
-
Structure height: Mounting the framework higher on the external wall allows low-angle daylight to penetrate further into the adjoining room.
-
Garden orientation: The direction your rear elevation faces dictates the trajectory of the sun and how much direct light your windows receive throughout the day.
-
Glazing proportions: Modern homes with floor-to-ceiling sliding doors accept ambient light differently than properties with standard, traditional window openings.
Positioning a pergola near existing mature trees or boundary walls will also compound the shading effect, making correct product specification even more critical.
Retractable Roof Pergolas and Natural Light
For homeowners whose primary worry is losing daylight, retractable roof pergolas offer an ideal architectural solution. These systems feature high-tension waterproof fabric roofs that can be fully retracted at the touch of a button.
When open, the fabric gathers neatly against the building façade or within an integrated head box. This leaves the sky completely open above your patio doors, allowing full, unhindered daylight to enter your home. On overcast days or during the gloomier winter months, you retain total access to available light.
When the sun becomes too intense during high summer, extending the roof creates instant shade, cooling both the patio and the adjacent indoor living space. This level of adaptability ensures you never have to accept a permanent compromise on interior brightness.
Louvred Pergolas and Adjustable Daylight
Adjustable louvred pergolas use motorized aluminium blades in the roof that rotate up to 135 degrees. This setup allows you to fine-tune daylight levels without needing to pull the roof back entirely.
By angling the louvres towards the incoming sun, you can reflect direct glare away from your glazing while keeping the blades open enough to draw ambient daylight straight down into your home. On brighter grey days, tilting the blades vertically maximizes skylight capture, keeping interior spaces bright and airy while maintaining overhead protection from light rain showers.
What If the Pergola Is Outside Bifold or Sliding Doors?
Modern home extensions frequently feature expansive glass bifold or sliding doors designed to create a seamless link between indoor and outdoor living areas. Placing a frame over these large glazed openings requires careful thought to preserve the open feel of the room behind them.
When installing a pergola outside large doors, structural clearance is key. Mounting the frame well above the door header prevents the horizontal lead rail from cutting through your natural line of sight. This design maintains panoramic sky views from inside the house, preserving the sense of height and open space.
Choosing a clean, slimline aluminium frame that matches your door surrounds creates a natural architectural transition rather than a visual obstacle, ensuring the room behind continues to feel light and spacious.
Does Garden Orientation Matter?
The direction your garden faces completely changes how light enters your home and how a pergola will affect that light.
South Facing Gardens
South-facing elevations receive prolonged, high-intensity sunlight throughout the middle of the day. Without shading, rooms with large glazing often suffer from severe solar heat gain and uncomfortable glare. Here, a pergola provides essential solar protection. Because daylight is abundant, adding shade actually improves indoor visual comfort without making the space feel dark.
West Facing Gardens
West-facing rooms capture intense, low-angle sunlight during late afternoon and evening. This low sun can penetrate deep into living spaces, causing heavy glare on TV screens and visual discomfort. A pergola with adjustable louvres or integrated drop screens helps intercept this low-tier glare while keeping the space light earlier in the day.
East Facing Gardens
East-facing properties enjoy bright morning light followed by cooler shade in the afternoon. A retractable roof works particularly well here, allowing you to maximize morning brightness while offering overhead shelter later in the day.
North Facing Gardens
North-facing elevations receive ambient sky light rather than direct sunlight, making daylight preservation a top priority. If adding a pergola to a north-facing rear wall, a retractable roof system is usually recommended so you can keep the framework open whenever overhead shade is unnecessary.
Can a Pergola Actually Improve Comfort Indoors?
Large glass panels act like solar collectors, allowing heat to enter and trapping it inside. Internal blinds or curtains stop light after it has already passed through the glass, doing little to prevent heat build-up.
External shading systems intercept solar radiation before it hits the glazing. According to technical guidance from the British Blind and Shutter Association (BBSA), managing solar energy on the outside of a building is one of the most effective ways to reduce indoor overheating. By filtering direct sunlight outside your doors, a pergola can maintain a comfortable indoor temperature during heatwaves without forcing you to draw heavy internal curtains that shut out daylight entirely.
Pergola Depth and Projection Matter More Than People Think
The distance a pergola extends from your house wall directly affects both patio coverage and indoor light levels. A deep four-metre projection provides a generous shaded area outdoors, but it also creates a longer covered threshold over your doors.
If your indoor room is particularly deep or relies on a single set of doors for natural light, a projection of two to three metres might offer a better balance. Alternatively, choosing a wider structure with a slightly shallower projection ensures ample outdoor living space while keeping the roof overhang closer to the external wall.
How to Keep Natural Light When Choosing a Pergola
Achieving the right balance between shade and daylight comes down to a few key design choices:
-
Opt for a retractable fabric roof or rotating louvre system rather than a fixed overhead structure.
-
Mount the support framework as high above your window or door frames as structural limits allow.
-
Select light-reflective internal finishes for the louvres or fabric to bounce ambient light toward your windows.
-
Match the pergola’s projection to the natural depth and light requirements of the room behind it.
-
Arrange a professional site survey to evaluate sun angles and wall mounting height before specifying final dimensions.
Louvred Roof vs Retractable Fabric Roof for Natural Light
Both louvred and retractable fabric pergolas provide flexible daylight management, but they function differently depending on your priorities.
| Feature | Louvred Roof Pergola | Retractable Fabric Roof Pergola |
| Light Control | Rotates blades to bounce ambient light inside while blocking direct glare | Opens fully to leave the sky unobstructed overhead |
| Winter Performance | Louvres tilt to capture low-angle winter daylight | Fabric retracts completely into a protective cassette |
| Aesthetics | Modern, structured, architectural lines | Soft, sleek, contemporary appearance |
| Best For | Precise, incremental control over directional glare | Maximum sky view and uncompromised ambient light |
If your primary goal is complete access to open sky on overcast days, a retractable fabric system offers unmatched performance. If you prefer to fine-tune light and airflow throughout the day without fully opening the roof, an adjustable louvred system provides exceptional flexibility.
What About Winter?
During British winters, the sun sits low in the sky and daylight hours are limited. Fixed outdoor canopies can block precious winter sun, making indoor spaces feel colder and dimmer.
Dynamic pergola systems eliminate this issue. Retractable roofs open completely, and louvred blades rotate parallel to incoming light rays, allowing low winter sun to pass through into your home. This passive solar warmth helps keep your living spaces comfortable during the colder months.
Can You Have Shade Without Making the Room Feel Dark?
Yes. Modern architectural shading focuses on controlling direct sunlight rather than blocking ambient daylight. By selecting a dynamic roof system and proportioning the frame correctly against your home’s exterior, you can enjoy a cool, comfortable outdoor space without losing the bright, open feel of your interior rooms.
Choosing the Right Pergola for Your Home
Every home presents a unique combination of orientation, glazing height, and architectural styling. Investing in a bespoke shading solution ensures that frame dimensions, roof mechanics, and mounting points are engineered specifically for your property.
With over 35 years of expertise in bespoke residential shading, Shade Space works closely with homeowners, architects, and designers to create outdoor structures that balance shade, comfort, and interior light.
Speak to Shade Space
If you are planning an outdoor living project and want to explore how a custom pergola can complement your home, our design specialists are here to assist. Contact the Shade Space team today to arrange a consultation or site survey.