

Why a Louvre Roof Can be a Cost-Effective Alternative to a Home Extension
Extending a home has long been the default answer for anyone who feels they have simply run out of space. But over the past few years, the maths behind a traditional extension has shifted considerably, and homeowners across the UK are increasingly weighing up whether a full building project is really the best way to gain more usable living space. Construction costs have climbed sharply, planning processes remain slow and unpredictable, and the disruption of months of building work is enough to put many families off the idea entirely.
At the same time, there has been a genuine shift in how people want to use their homes. Outdoor space is no longer seen as an afterthought to be tidied up once a year for summer barbecues, it is increasingly viewed as a true extension of the living space, expected to work just as hard as any indoor room. This is exactly where a louvre roof comes in. Rather than knocking through walls, laying foundations, and living through months of scaffolding and dust, a louvre roof creates a genuinely usable, weatherproof outdoor room in a fraction of the time, at a fraction of the cost, while adding real, tangible value to a property. For many homeowners, it is proving to be a smarter, more flexible alternative to the traditional extension.
Why More Homeowners Are Rethinking Traditional Home Extensions
The idea of extending a house still holds obvious appeal, but the practical reality of getting there has become considerably harder in recent years. Construction costs across the UK have risen substantially, driven by higher material prices, labour shortages, and increased demand for trades. A single storey rear extension, once considered a relatively straightforward project, can now easily run into tens of thousands of pounds before fittings, finishes, or furniture are even considered. Add a kitchen fit out, structural glazing, and the inevitable list of extras that appear once building work begins, and many homeowners find the final bill significantly higher than their original budget.
Planning permission adds another layer of complexity. While many extensions fall under permitted development rights, plenty do not, particularly for larger projects, properties in conservation areas, or homes that have already been extended previously. Even when planning is not required, building regulations approval, party wall agreements with neighbours, and structural engineering sign off all add time, cost, and uncertainty to the process. What might start as a simple idea can quickly turn into a project spanning many months before a single brick is laid.
Then there is the disruption itself. A home extension is, by definition, a construction project taking place in and around a house that people are still living in. Months of noise, dust, restricted access, and unpredictable timelines take a real toll on family life, particularly for households with young children, those working from home, or anyone simply hoping for a smooth, low stress project. It is little wonder that so many homeowners, having gone through the process once, say they would think twice before doing it again.
Against this backdrop, the growing demand for genuine outdoor living space makes a lot of sense. People want more room to relax, entertain, and work from home, but they want it delivered without the cost, disruption, and uncertainty that traditional building projects bring. A louvre roof answers that need directly, offering a comfortable, adaptable, weatherproof outdoor room that can be installed in a matter of days rather than months.
What is a Louvre Roof?
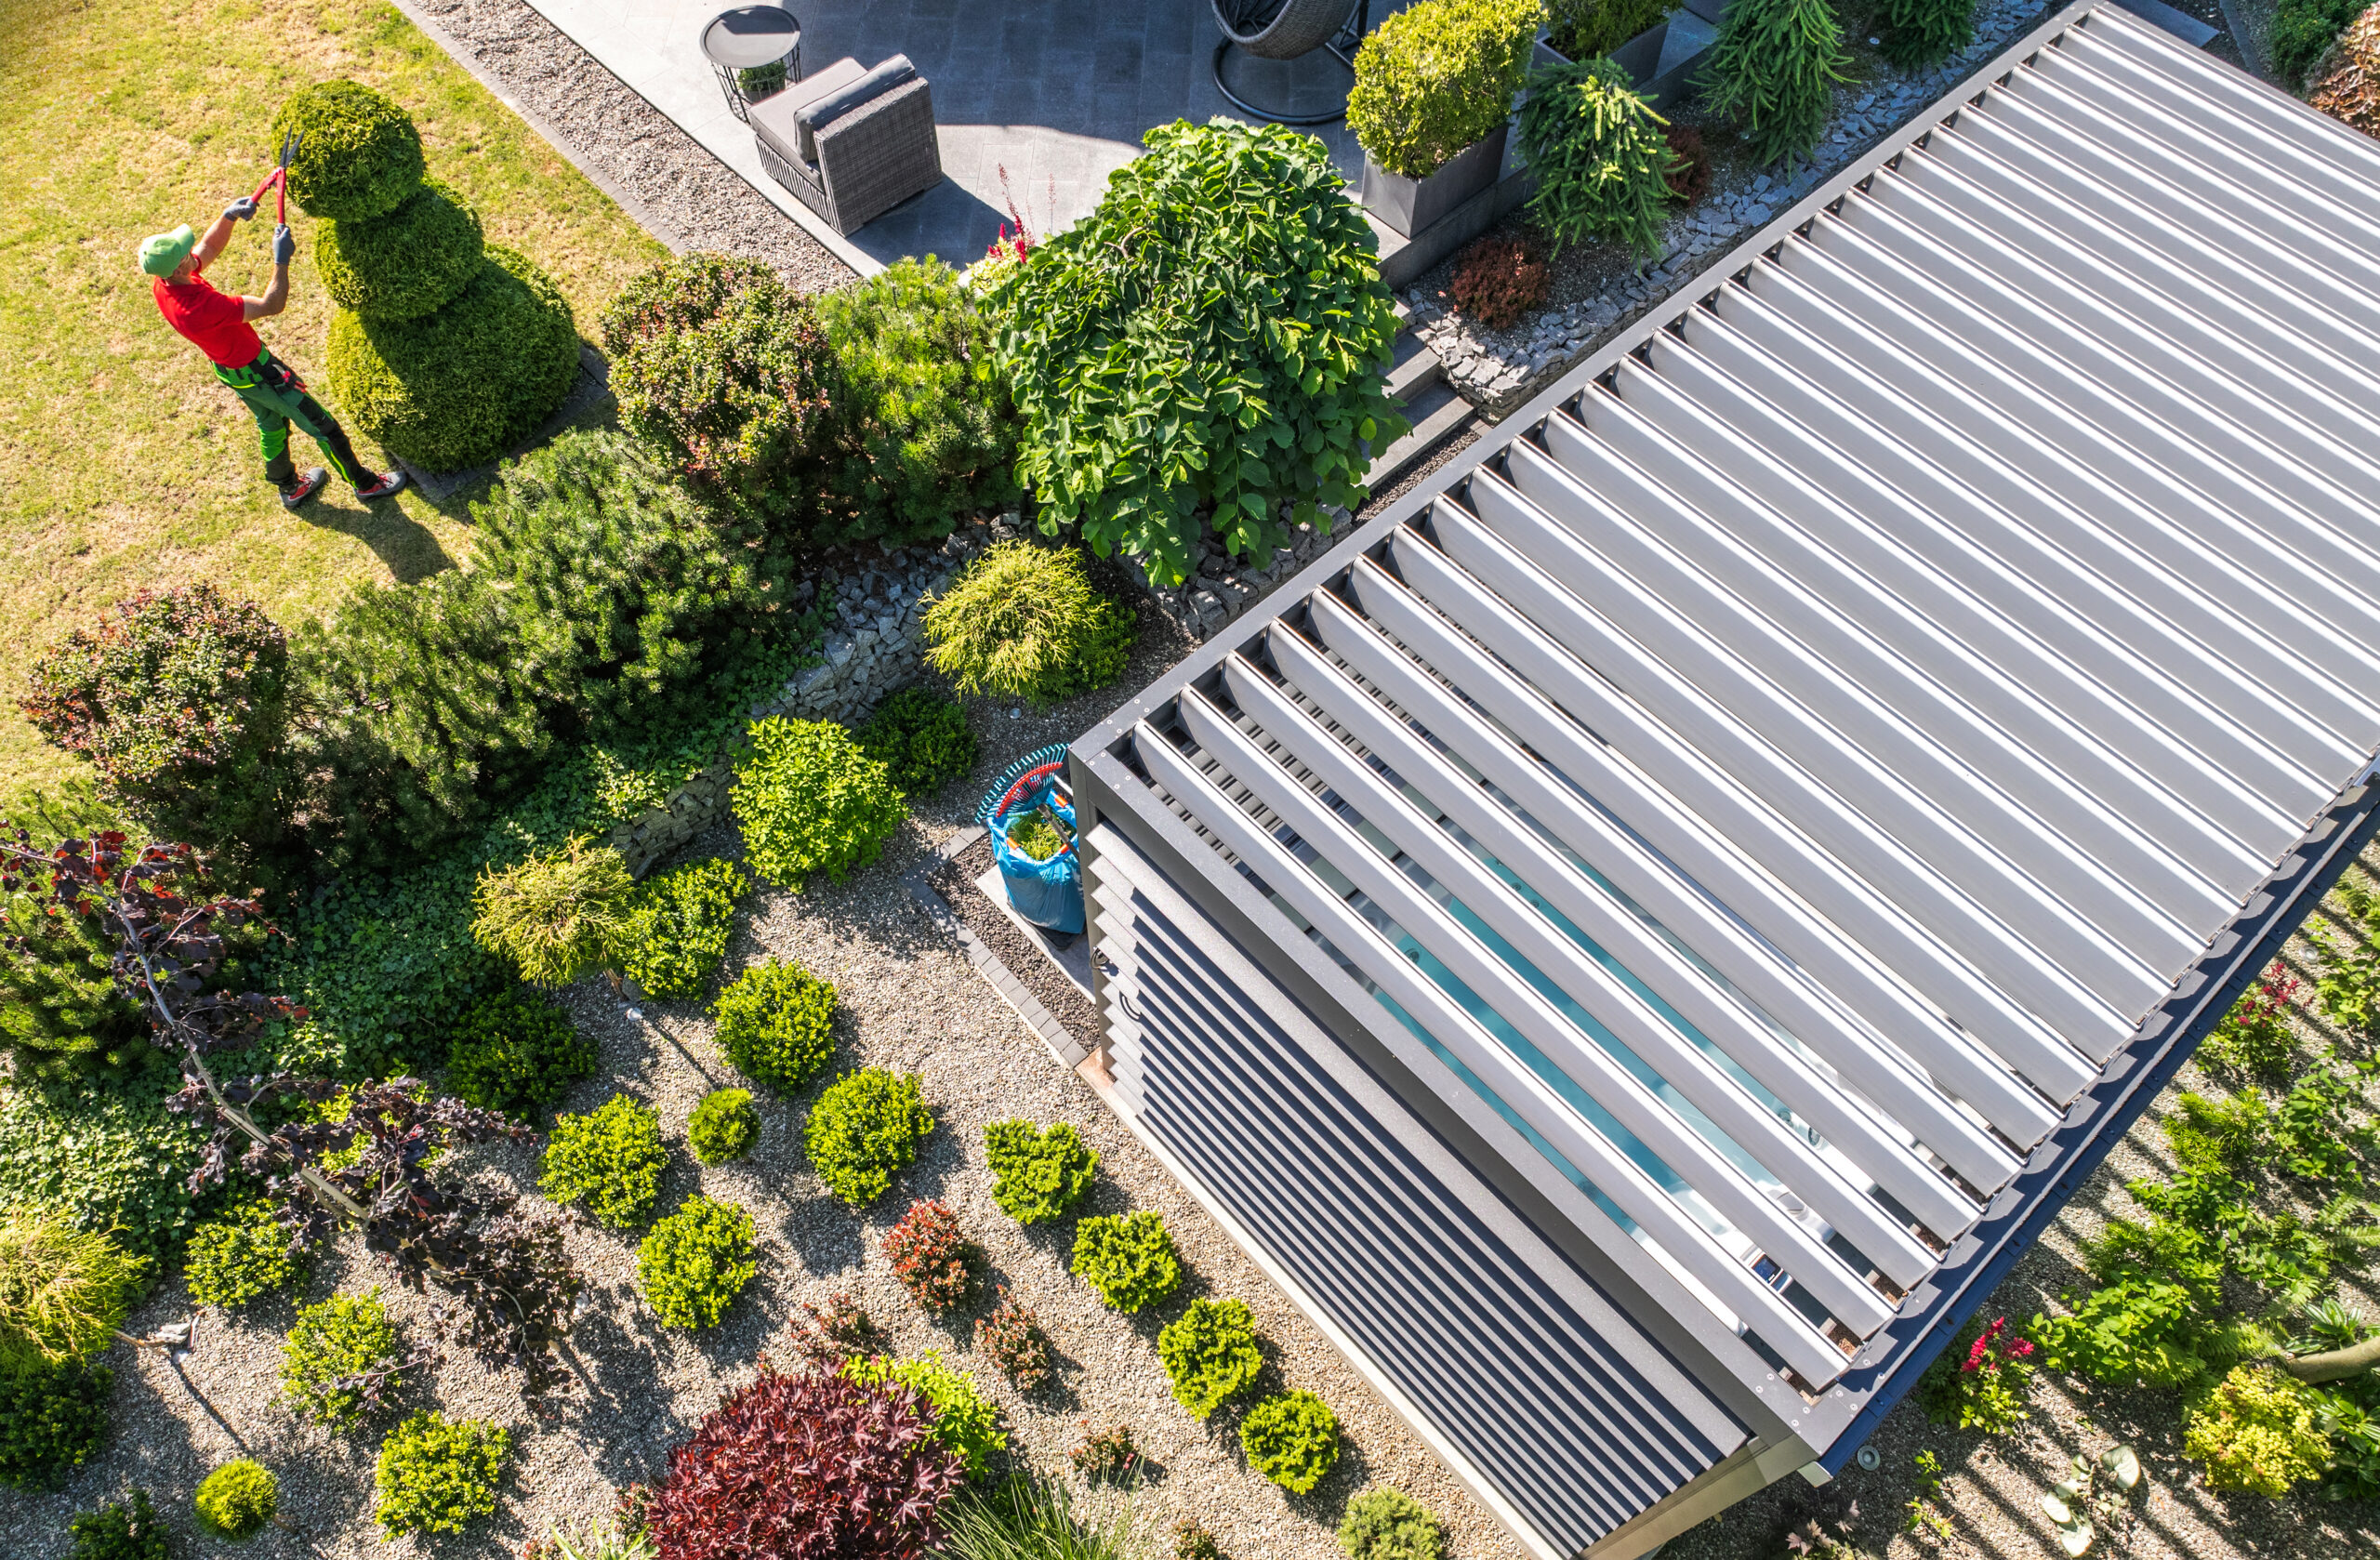
A louvre roof, sometimes referred to as a bioclimatic pergola, is a modern outdoor structure built around a series of adjustable aluminium louvres, or slats, that can be rotated to control light, ventilation, and rain protection. Unlike a fixed roof or a simple canopy, the louvres can be opened fully to let sunlight and fresh air through, angled partially to filter direct sun while maintaining airflow, or closed completely to create a fully weathertight roof that sheds rainwater away from the space beneath.
The vast majority of louvre roof systems are motorised, meaning the entire roof can be adjusted at the touch of a button or through a smartphone app, without anyone needing to physically move a single part. Many systems also come fitted with weather sensors that automatically close the louvres in response to rain or strong wind, meaning the structure protects itself, and anyone sitting beneath it, even when nobody is home.
What really elevates a modern louvre roof pergola into a genuine outdoor room, rather than simply a garden shelter, is everything that can be integrated around it. Built in LED lighting sets the mood for evening use, while discreet heating elements extend comfortable use well into the cooler months. Retractable or fixed side screens can be added to block wind and driving rain from the sides, and in some cases, glazed panels can be introduced to create an almost fully enclosed structure while retaining the flexibility of an open roof above. The result is a space that behaves like an extra room in the house, available in virtually any weather, without a single wall having been built.
Comparing the Cost of a Home Extension Versus a Louvre Roof
When homeowners begin comparing the true cost of a home extension against a premium louvre roof installation, the gap is often larger than expected. A typical single storey rear extension in the UK frequently starts well into five figures once groundworks, structural steel, roofing, glazing, plastering, electrics, and decoration are all accounted for. Larger extensions, particularly those involving structural glazing or bespoke architectural design, can climb considerably higher, often before factoring in professional fees.
Those professional fees are worth spelling out clearly, because they are easy to underestimate at the outset. Architect fees, structural engineer sign off, planning application costs, building control fees, and party wall surveyor fees, where relevant, can collectively add a significant sum to the overall project cost, long before any building work has actually started. Add in the near universal experience of unexpected costs once work begins, whether that is discovering drainage issues, needing additional structural support, or simply underestimating the cost of finishes, and it becomes clear why so many extension projects run over budget.
A premium louvre roof installation, by comparison, typically represents a considerably smaller investment for a genuinely transformative amount of additional usable space. There is no groundworks in the traditional sense, no structural steel, no need for full building regulations approval in most residential cases, and no lengthy list of trades required to complete the project. When you look at total cost of ownership, factoring in the shorter installation time, lower professional fees, and the fact that a louvre roof requires far less ongoing maintenance than a full masonry extension, the value proposition becomes even stronger. For many homeowners, a louvre roof delivers a comparable lifestyle upgrade to an extension, at a fraction of the total cost.
Faster Installation with Less Disruption
Timeframes are one of the clearest points of difference between the two options. A typical home extension, once planning and building regulations are sorted, can take anywhere from three to six months to complete, and that is before accounting for delays, which are extremely common in construction projects of any size. Throughout that period, the household is living alongside scaffolding, building materials, skips, and trades arriving and leaving the property most days.
A louvre roof installation is a different experience entirely. Once the design has been finalised and any necessary approvals confirmed, installation is typically measured in days rather than months. There is no need to live through a prolonged building project, no months of restricted access to parts of the garden or house, and none of the ongoing noise and disruption that comes with a full construction site on the doorstep. For busy families, or anyone who simply wants additional living space without their home life being turned upside down for half a year, this shorter, cleaner installation process is one of the most compelling arguments in favour of a louvre roof.
Creating Additional Living Space Without Extending Your House
Perhaps the most persuasive argument for a louvre roof is simply how much genuine, everyday living space it adds. Once installed, the space beneath a louvre roof quickly becomes one of the most used areas of the house. Outdoor dining is an obvious starting point, with families finding they eat outside far more often once the space is properly weather protected, rather than only on the handful of warm, dry evenings each summer.
For many homeowners, the space also becomes home to an outdoor kitchen, complete with a built in barbecue, pizza oven, or full outdoor cooking setup, effectively creating a second kitchen and dining area that operates independently of the main house. This is particularly valuable for anyone who enjoys entertaining, since a covered, weatherproof outdoor room removes the constant anxiety of checking the forecast before committing to hosting friends or family.
Beyond dining and entertaining, the space beneath a louvre roof works equally well as a relaxed lounge area, a home working spot away from the distractions of the main house, or simply a comfortable place to unwind at the end of the day. Because the roof itself is adjustable, the same space can serve multiple purposes throughout the day and across the seasons, functioning as a bright, airy spot for morning coffee, a shaded retreat during the hottest part of a summer afternoon, and a cosy, heated space for an evening outdoors once autumn arrives. It is this flexibility, more than anything, that makes a louvre roof feel like genuine additional living space rather than simply an upgraded garden feature.
Maximising Outdoor Living Throughout the Year
One of the biggest limitations of an unprotected garden or patio is how little of the year it can actually be used comfortably. A louvre roof directly addresses this by giving homeowners control over rain protection, solar control, and ventilation, all from the same structure. When it rains, the louvres close fully, directing water away from the space and keeping everything beneath completely dry. When the sun is intense, the louvres can be angled to filter direct light while still allowing air to circulate, avoiding the stuffy, greenhouse like heat that can build up under a fully enclosed glass roof.
Integrated heating extends this usability further still, allowing the space to remain genuinely comfortable well into the cooler evenings of spring and autumn, and in many cases through much of the winter as well, particularly once side screens or glazing are added. These optional side elements are worth considering carefully depending on how the space will be used, since even a partially enclosed structure can dramatically increase the number of usable days across the year compared with a fully open pergola or an unprotected patio.
Taken together, these features mean a well specified louvre roof can realistically be used for the vast majority of the year, rather than being limited to a narrow window of warm, dry weather. This is precisely the kind of genuine, year round outdoor living space that so many homeowners are searching for when they first start considering an extension, often without realising that a louvre roof could deliver much of that same benefit far more quickly and affordably.
How a Louvre Roof Can Increase Property Appeal
Beyond the day to day lifestyle benefits, a well designed louvre roof can also have a meaningful impact on how a property is perceived by potential buyers. Outdoor living has become a significant factor in how homes are marketed and viewed, with many estate agents reporting that a well finished garden or outdoor entertaining area is now a genuine selling point, rather than simply a bonus.
A premium louvre roof signals exactly the kind of considered, lifestyle focused investment that appeals to buyers looking for a home that already delivers on modern living expectations. Rather than a dated, unused corner of the garden, viewers see a fully functioning outdoor room, ready to use immediately. This is particularly valuable for properties where a full extension is not practical or desirable, whether due to garden size, planning restrictions, or simply a preference for preserving the original footprint of the house. In these situations, a louvre roof offers a way to visibly increase the perceived living space and overall appeal of a property, often at a much lower cost than the value it adds.
Design Flexibility and Architectural Appeal
Modern louvre roof systems are available in a wide range of finishes, colours, and configurations, meaning they can be tailored to suit almost any property style. Sleek, minimalist frames in anthracite grey or matt black work particularly well against contemporary architecture, while softer tones can be chosen to complement a more traditional home. Because the structure is largely aluminium rather than brick or render, it is also far easier to introduce a design that feels distinctly modern, even when attached to a period property, without competing with or compromising the character of the original building.
Bespoke sizing is another significant advantage. A louvre roof can be designed to fit almost any space, whether that is a compact urban courtyard, a wraparound terrace, or a large open garden, and can be positioned as a freestanding structure or attached directly to the house. This level of design flexibility means the finished result can be tailored precisely to the property, rather than the property having to accommodate a standard, off the shelf structure.
Why a Louvre Roof Offers Better Value for Many Homeowners
When you weigh up lifestyle return on investment rather than simply cost per square metre, a louvre roof often comes out ahead for a large proportion of homeowners. An extension typically adds enclosed, heated internal space, which certainly has its place, but it comes with a significantly higher cost, a longer timeline, and considerably more disruption to achieve.
A louvre roof, by contrast, delivers a genuinely flexible outdoor room that can be used for dining, entertaining, relaxing, and working, at a fraction of the investment, and available for use far sooner. For homeowners whose primary goal is simply more usable living space, rather than specifically more enclosed square footage, a louvre roof frequently represents better overall value, particularly once the shorter installation time and lower ongoing costs are factored in.
When a Home Extension May Still be the Better Option
It would not be a balanced view to suggest a louvre roof is the right answer for every homeowner in every situation. There are certain circumstances where a traditional extension remains the more appropriate choice. If the underlying need is for an additional bedroom, a larger kitchen that requires significant internal reconfiguration, or extra enclosed storage, a louvre roof simply cannot replace that kind of internal, heated, fully enclosed space.
Similarly, households that specifically need more indoor square footage for practical reasons, such as a growing family requiring an additional bathroom or a dedicated internal home office, are likely to find that an extension remains the more suitable route, despite the higher cost and longer timeline. The two options are not always in direct competition, and for many homeowners, the ideal solution may in fact combine both, using a louvre roof to create a flexible outdoor room while reserving a smaller, more cost effective internal extension for specific practical needs.
Why Shade Space Louvre Roof Systems Are Designed for Modern Outdoor Living
At Shade Space, louvre roof systems are designed and installed with the same level of care and technical expertise that has shaped more than 35 years of specialist outdoor living projects across the UK. Every installation uses premium aluminium construction, chosen specifically for its durability and performance against genuine UK weather conditions, from prolonged summer sun through to heavy winter rain and wind.
Each louvre roof is designed bespoke to the property, taking into account orientation, available space, and how the homeowner intends to use it, whether that is primarily for entertaining, relaxing, or extending a kitchen or dining area outdoors. Motorised operation, integrated weather sensors, lighting, heating, and optional side screens can all be specified to create a genuinely tailored outdoor room, similar in comfort and usability to the fully enclosed glass rooms that Shade Space also designs, while retaining the flexibility of an open air structure.
This same expertise extends into large scale commercial shading projects, and that experience directly informs the quality and reliability of residential installations too. It is reflected in the company’s recognition as BBSA Awards 2026 Winner for Best Large Scale Commercial Shading Installation, along with a 4.9 star rating from more than 49 Google Reviews, both strong indicators of consistent quality and genuine customer satisfaction across residential and commercial projects alike.
Conclusion
For many homeowners across the UK, the traditional home extension is no longer the obvious or only route to gaining meaningful additional living space. Rising construction costs, lengthy planning processes, and months of disruptive building work have prompted a genuine shift in thinking, with more people exploring alternatives that deliver real lifestyle benefits without the same financial and practical burden.
A louvre roof answers that need directly, offering a flexible, weatherproof, genuinely usable outdoor room that can be installed in days rather than months, at a fraction of the cost of a traditional extension. With adjustable louvres, motorised operation, integrated heating and lighting, and the option to add side screens for even greater year round usability, a well designed louvre roof creates a space that functions as a true extension of the home, without a single wall having been built.
If you are exploring ways to add more usable living space to your home without committing to a full extension, it is worth speaking with a specialist who can assess your garden or outdoor space and talk through the options in detail. Get in touch with the Shade Space team to book a survey or request a quote, and find out whether a louvre roof could be the smarter, more cost effective alternative to extending your home.
FAQs
Is a louvre roof cheaper than a home extension?
In most cases, yes. A premium louvre roof installation typically costs considerably less than a traditional home extension, since it avoids groundworks, structural steel, full building regulations approval, and the range of professional fees associated with a construction project, while still delivering a genuinely usable, weatherproof outdoor room.
Do I need planning permission for a louvre roof?
Many louvre roof installations fall within permitted development rights, particularly for standard residential gardens, though this can depend on the size of the structure, its position relative to boundaries, and whether the property is in a conservation area. It is always worth confirming the specific requirements for your property before installation.
How long does it take to install a louvre roof compared to an extension?
A louvre roof is typically installed within a matter of days once the design has been finalised, compared with a traditional extension, which often takes three to six months or longer from planning through to completion.
Can a louvre roof be used all year round?
Yes, when specified with features such as integrated heating, weather sensors, and optional side screens or glazing, a louvre roof can be used comfortably across most of the year, including cooler evenings in spring and autumn and, in many cases, throughout winter.
Does a louvre roof add value to a property?
A well designed louvre roof can genuinely enhance a property’s appeal, since outdoor living space is increasingly valued by buyers. It creates additional usable living and entertaining space without the cost and disruption of a full extension, which many buyers and estate agents view as a meaningful lifestyle upgrade.